



BEDS4
BATHS2 full
SQUARE FEET1,650
MLS#26048542
STATUSComing Soon
PROPERTY TYPEResidential - Single Family
SCHOOLGILLESPIE DIST 7
Property Description
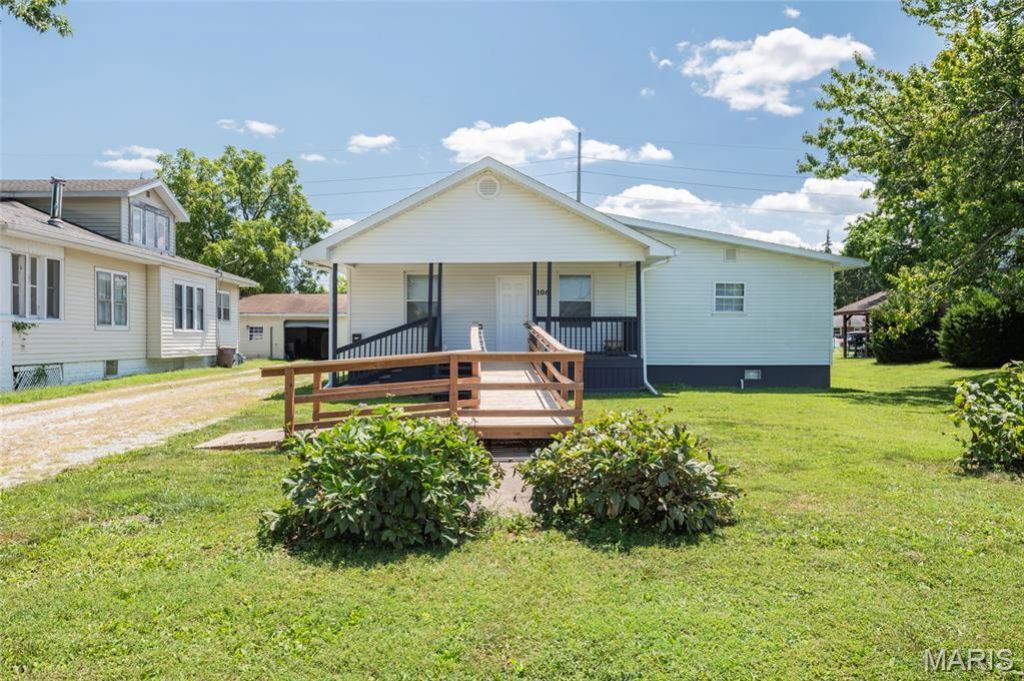
Welcome to this beautifully renovated 4-bedroom, 2-bathroom home, where modern design meets functionality. As you enter, you're greeted by a spacious living room and dining room combo, offering an open and airy feel-ideal for both relaxing and entertaining. The large, flexible layout provides ample space for family gatherings and hosting guests. The expansive master bedroom features a private, en-suite full bath, and includes a versatile office or dressing room area. The brand-new kitchen is a chef's dream, showcasing stainless steel appliances, sleek countertops, and plenty of cabinet space, making cooking and meal prep a delight. Each of the generously sized bedrooms boasts walk-in closets, offering great storage and organization. The main floor laundry room adds extra convenience to your daily routine. This home is also equipped with a brand-new HVAC. Step outside to find a large, detached 4-car garage with alley access, providing ample space for many vehicles and a nice workshop. A large gazebo in a patio area is there for entertainment.
Property Features
Property Type: Residential - Single Family
Basement: Yes
Basement: Block, Sump Pump
Cooling: Heat Pump
Garage: 4
Heating: Heat Pump, Electric
Home Style: Contemporary, Bungalow
Lot Size: 0.25 Acres
Taxes: $1,849
Year Built: 1952
Amenities
Dining/Living Room Combo
Open Floorplan
Eat-in Kitchen
Feature Descriptions
Appliances: Electric Water Heater, Dishwasher, Range Hood, Electric Range, Electric Oven, Refrigerator
Exterior: Vinyl Siding
Fireplace: None
Lot: Level
Lot Dimensions: 150x75
Parcel#: 10-002-610-00
Parking: Shared Driveway, Alley Access, Detached
Sewer: Public Sewer
SQFT. Above Grade: 1650
Utilities: Cable Available, Electricity Available
Water: Public
Window: Insulated Windows, Tilt-In Windows
Room Sizes
Living Room: 12x17
Dining Room: 12x17
Primary Bedroom: 18x12
Primary Bathroom: 8x8
Bedroom: 18x12
Bedroom: 12x12
Bedroom: 12x10
Kitchen: 12x11
Office: 10x8
Bathroom: 9x7
Laundry: 6x5
Local Schools
High School: Gillespie Community High Schoo
Middle School: GILLESPIE DIST 7
Elementary School: GILLESPIE DIST 7
School District: GILLESPIE DIST 7
Listed By / Shown By
Listed By
Agency Name: RE/MAX Alliance
Shown By
Agent Name: Jay Kehrer
Agent Phone: (618) 670-2422
Agency Title: Strano & Associates

Estimate Your Payment
Estimated Payment
$ 780.87 per month $554.17 Principal & Interest $154.08 Property Tax $72.63 Homeowner's InsuranceChange Payment Information




Member Participants (and their affiliated licensees, if applicable) shall indicate on their websites that IDX information is provided exclusively for consumers’ personal non-commercial use, that it may not be used for any purpose other than to identify prospective properties consumers may be interested in purchasing, that the data is deemed reliable but is not guaranteed by MLS GRID, and that the use of the MLS GRID Data may be subject to an end user license agreement prescribed by the Member Participant’s applicable MLS if any and as amended from time to time. MLS GRID may, at its discretion, require use of other disclaimers as necessary to protect Member Participant, and/or their MLS from liability.
Based on information submitted to the MLS GRID. All data is obtained from various sources and may not have been verified by broker or MLS GRID. Supplied Open House Information is subject to change without notice. All information should be independently reviewed and verified for accuracy. Properties may or may not be listed by the office/agent presenting the information.
Privacy Policy / DMCA Notice / ADA Accessibility


This site is hosted, designed and copyright
© 1994 - 2026 by
Delta Media Group, Inc. -- Patent Pending --
106 W Henry Street | MLS# 26048542
This single family home located at 106 W Henry Street, Gillespie, IL 62033 is currently listed for sale with an asking price of $249,000. This property was built in 1952 and has 4 bedrooms and 2 full baths with 1650 sq. ft. W Henry Street is located within the GILLESPIE DIST 7 school district. Search Gillespie real estate on jkehrer.strano.com today.