



BEDS3
BATHS3 full
SQUARE FEET1,958
MLS#26070919
STATUSComing Soon
PROPERTY TYPEResidential - Single Family
SUBDIVISIONHigh Valley Lake
SCHOOLWhiteside DIST 115
Property Description
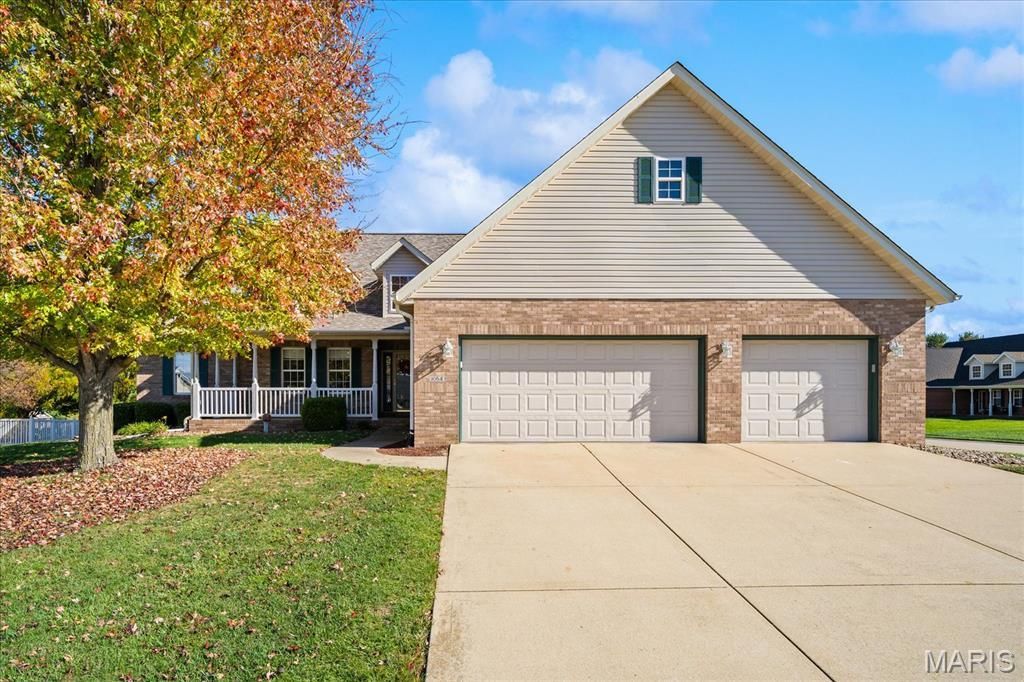
Welcome to 1064 Flora Lake Ct in Shiloh! This sprawling ranch home is located on a cul de sac street and on a corner lot. The heart of the home has a large kitchen with quartz counter tops, with all appliances to stay, pantry closet, eat in breakfast nook and a spacious peninsula that flows directly into the living room. The living room has a vaulted ceiling and a gas fireplace that opens to the formal dining room that is also just off the kitchen. The split bedroom concept offers the primary bedroom off of the living room with a huge walk in closet, full bath with a double bowl vanity, soaking tub, and hand held walk in shower unit. The two guest bedrooms are on the other side of the home with a convenient full guest bath that opens to the hallway and into bedroom 3. You will appreciate the convenience of a dedicated laundry room on the main floor and the 3 car garage. The basement has a finished landing area and a full bath with the remainder of the unfinished basement offering flexible square footage for your storage needs or hobbies, while the screened in back porch invites you to grab a cold drink and enjoy a moment of fresh air outside. The roof is new in 2025, HVAC in 2023, and water heater in 2021. Minutes to Scott Air Force Base, I64, and shopping!
Property Features
Property Type: Residential - Single Family
Basement: Yes
Basement: Partially Finished, Full
Cooling: Central Air
Garage: 3 car attached
Heating: Forced Air
Home Style: Ranch
Lot Size: 0.32 Acres
Taxes: $7,396
Year Built: 2003
Feature Descriptions
Appliances: Dishwasher, Microwave, Range, Refrigerator
Exterior: Brick Veneer, Vinyl Siding
Fireplace: Gas Log
Lot: Corner Lot
Lot Dimensions: .32
Parcel#: 08-01.0-205-002
Sewer: Public Sewer
SQFT. Above Grade: 1854
SQFT. Below Grade: 104
Utilities: Cable Available
Water: Public
Local Schools
High School: Belleville High School-East
Middle School: WHITESIDE DIST 115
Elementary School: WHITESIDE DIST 115
School District: Whiteside DIST 115
Listed By / Shown By
Listed By
Agency Name: RE/MAX Preferred
Shown By
Agent Name: Jay Kehrer
Agent Phone: (618) 670-2422
Agency Title: Strano & Associates

Estimate Your Payment
Estimated Payment
$ 1,610.39 per month $878.88 Principal & Interest $616.33 Property Tax $115.18 Homeowner's InsuranceChange Payment Information




Member Participants (and their affiliated licensees, if applicable) shall indicate on their websites that IDX information is provided exclusively for consumers’ personal non-commercial use, that it may not be used for any purpose other than to identify prospective properties consumers may be interested in purchasing, that the data is deemed reliable but is not guaranteed by MLS GRID, and that the use of the MLS GRID Data may be subject to an end user license agreement prescribed by the Member Participant’s applicable MLS if any and as amended from time to time. MLS GRID may, at its discretion, require use of other disclaimers as necessary to protect Member Participant, and/or their MLS from liability.
Based on information submitted to the MLS GRID. All data is obtained from various sources and may not have been verified by broker or MLS GRID. Supplied Open House Information is subject to change without notice. All information should be independently reviewed and verified for accuracy. Properties may or may not be listed by the office/agent presenting the information.
Privacy Policy / DMCA Notice / ADA Accessibility


This site is hosted, designed and copyright
© 1994 - 2026 by
Delta Media Group, Inc. -- Patent Pending --
1064 Flora Lake Court | MLS# 26070919
This single family home located at 1064 Flora Lake Court , Shiloh, IL 62221 is currently listed for sale with an asking price of $394,900. This property was built in 2003 and has 3 bedrooms and 3 full baths with 1958 sq. ft. Flora Lake Court is located in the High Valley Lake subdivision within the Whiteside DIST 115 school district. Search High Valley Lake real estate on jkehrer.strano.com today.