



BEDS3
BATHS2 full 1 partial
SQUARE FEET1,820
MLS#26067881
STATUSActive
PROPERTY TYPEResidential - Single Family
SUBDIVISIONDepaul Hills 1
SCHOOLPattonville R-III
Property Description
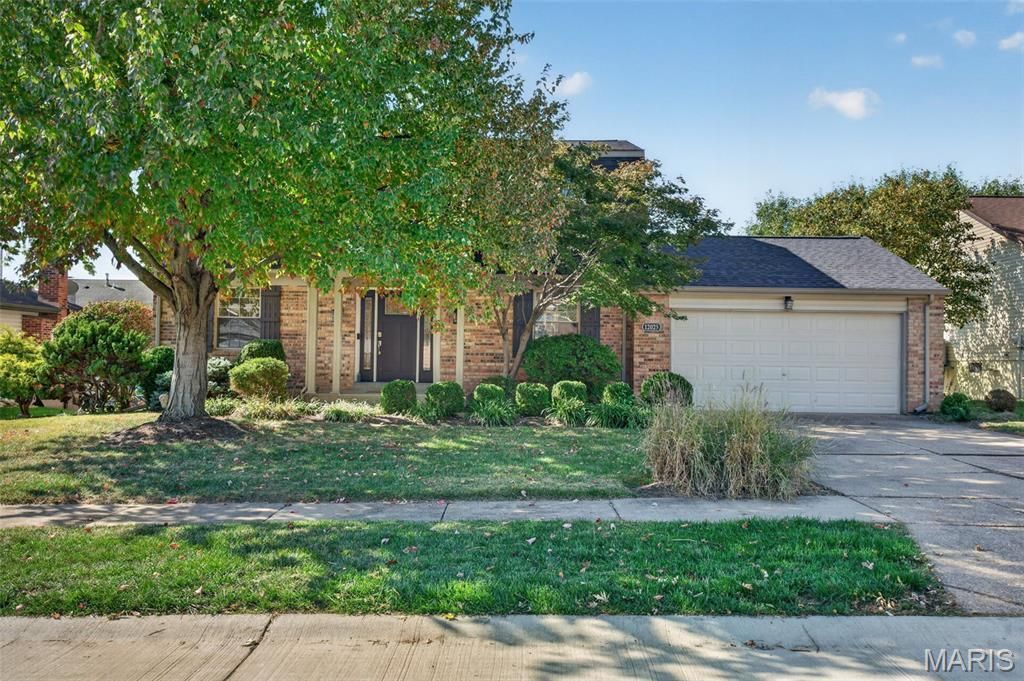
She's had a glow-up, and ready for your next chapter! This completely renovated 3-bedroom, 2.5-bath two-story has been brought back to life with a fresh look and a whole lot to love. Room to unwind, space to entertain, and an extra half bath because sharing has its limits.But the massive deck? That's where your out-of-office energy kicks in. Picture slow mornings with coffee, dinner under the covered deck, and weekends where your biggest plan is absolutely nothing. Your own little retreat, without packing a bag.And when it's time to head out, the location delivers. Hospitals, shopping, dining, and the airport are all nearby-so you can spend less time getting there and more time doing your thing. Whether you're running errands or catching flights, you're close to it all.Completely refreshed and ready for its next chapter-this one deserves a spot on your showing list!
Property Features
Property Type: Residential - Single Family
Basement: Yes
Basement: 8 ft + Pour, Concrete, Sump Pump, Unfinished, Walk-Out Access
Cooling: Central Air
Garage: 2 car attached
Heating: Natural Gas
Home Style: Traditional
Lot Size: 0.20 Acres
Roof Type: Architectural Shingle
Taxes: $3,421
Year Built: 1980
Amenities
Breakfast Bar
Chandelier
Granite Counters
Pantry
Recessed Lighting
Feature Descriptions
Appliances: Stainless Steel Appliance(s), Dishwasher, Dryer, Microwave, Built-In Gas Range, Washer
Association Amenities: None
Days on Site: 2
Exterior: Vinyl Siding
HOA Fee: $70/ Annually
Lot: Landscaped
Parcel#: 11N-33-0270
Sewer: Public Sewer
SQFT. Above Grade: 1820
Utilities: Cable Available, Electricity Connected, Sewer Connected, Water Connected
Water: Public
Window: Insulated Windows, Screens
Local Schools
High School: Pattonville Sr. High
Middle School: Holman Middle
Elementary School: Robert Drummond Elem.
School District: Pattonville R-III
Listed By / Shown By
Listed By
Agency Name: Magnolia Real Estate
Shown By
Agent Name: Jay Kehrer
Agent Phone: (618) 670-2422
Agency Title: Strano & Associates

Estimate Your Payment
Estimated Payment
$ 1,229.05 per month $834.59 Principal & Interest $285.08 Property Tax $109.38 Homeowner's InsuranceChange Payment Information




Member Participants (and their affiliated licensees, if applicable) shall indicate on their websites that IDX information is provided exclusively for consumers’ personal non-commercial use, that it may not be used for any purpose other than to identify prospective properties consumers may be interested in purchasing, that the data is deemed reliable but is not guaranteed by MLS GRID, and that the use of the MLS GRID Data may be subject to an end user license agreement prescribed by the Member Participant’s applicable MLS if any and as amended from time to time. MLS GRID may, at its discretion, require use of other disclaimers as necessary to protect Member Participant, and/or their MLS from liability.
Based on information submitted to the MLS GRID. All data is obtained from various sources and may not have been verified by broker or MLS GRID. Supplied Open House Information is subject to change without notice. All information should be independently reviewed and verified for accuracy. Properties may or may not be listed by the office/agent presenting the information.
Privacy Policy / DMCA Notice / ADA Accessibility


This site is hosted, designed and copyright
© 1994 - 2026 by
Delta Media Group, Inc. -- Patent Pending --
12025 Depaul Hills Drive | MLS# 26067881
This single family home located at 12025 Depaul Hills Drive, Bridgeton, MO 63044 is currently listed for sale with an asking price of $375,000. This property was built in 1980 and has 3 bedrooms and 2 full and 1 partial baths with 1820 sq. ft. Depaul Hills Drive is located in the Depaul Hills 1 subdivision within the Pattonville R-III school district. Search Depaul Hills 1 real estate on jkehrer.strano.com today.