


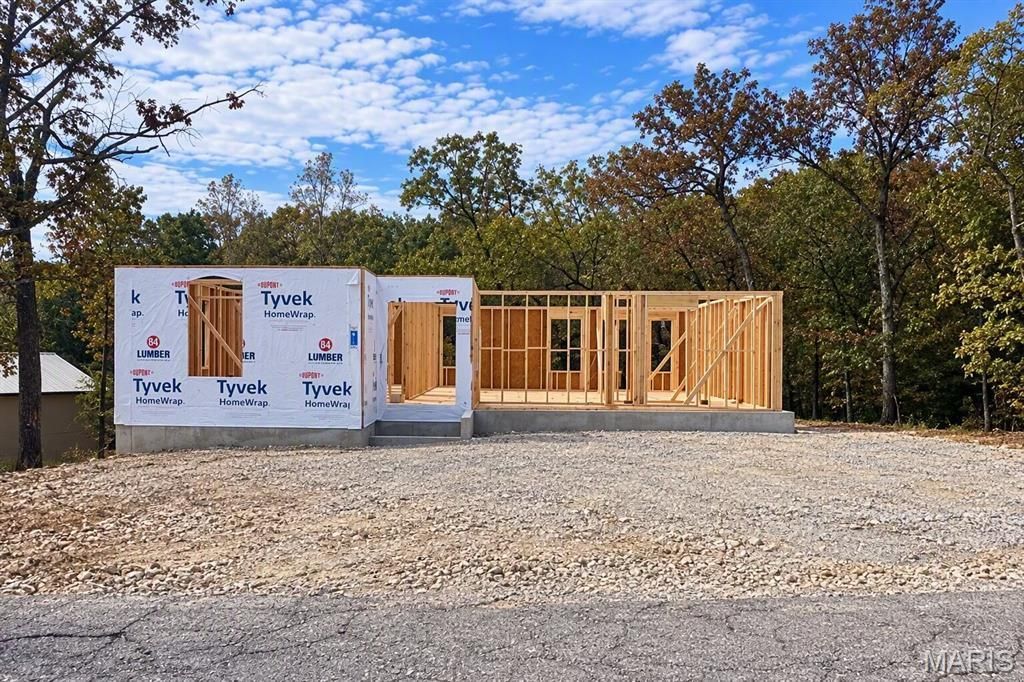

BEDS3
BATHS2 full
SQUARE FEET1,268
MLS#26052612
STATUSActive
PROPERTY TYPEResidential - Single Family
SUBDIVISIONOlympian Village 05
SCHOOLDesoto 73
Property Description
New Construction with Time to Personalize!Thoughtfully designed with today's buyer in mind, this custom ranch home offers the opportunity to add your own style and select finishes that reflect your personal taste. Featuring 3 bedrooms, 2 full baths, and a full basement with an egress window, this new construction home blends modern design with everyday functionality.Enter through the foyer and find two secondary bedrooms and a full bath conveniently located nearby. Continue into the spacious open-concept living area, where the living room flows seamlessly into the kitchen and dining spaces, creating a welcoming atmosphere for everyday living and entertaining. The kitchen is designed with a center island, pantry, and laundry/storage room with convenient access to the attached 2-car garage. The dining area features sliding glass doors overlooking the backyard, while a planned 10' x 10' concrete patio provides additional outdoor entertaining space.The primary suite is thoughtfully designed for comfort and convenience, featuring a 7' x 5' walk-in closet and a private bath with a walk-in shower. Built with attention to detail, this home offers contemporary style, functional living spaces, and the low-maintenance benefits of new construction.The unfinished lower level includes an egress window, rough-in for a full bath, and space for a future safe room, providing excellent potential for expansion, storage, or additional living space.Estimated completion is February 2027. Buyers may have the opportunity to select certain finishes and upgrades depending on builder timelines and stage of construction.Don't miss the opportunity to own a beautiful brand-new home that blends modern elegance, thoughtful design, and everyday practicality in Olympian Village. Must have a confirmed showing to view property!Disclaimer: Standard features, available selections, upgrade options, pricing, and completion timelines are subject to builder specifications, availability, and stage of construction and may change without notice.
Property Features
Property Type: Residential - Single Family
Basement: Yes
Basement: 8 ft + Pour, Concrete, Egress Window, Full, Roughed-In Bath, Unfinished, Walk-Out Access
Cooling: Ceiling Fan(s), Central Air, Electric
Garage: 2 car attached
Heating: Electric, Forced Air
Home Style: Craftsman, Ranch, Traditional
Roof Type: Architectural Shingle
Taxes: $82
Feature Descriptions
Appliances: Stainless Steel Appliance(s), Dishwasher, Disposal, Microwave, Electric Oven, Vented Exhaust Fan, Electric Water Heater
Days on Site: 2
Exterior: Vinyl Siding
Lot: Adjoins Wooded Area, Back Yard, Gentle Sloping, Natural Foliage, Secluded
Parcel#: 23-2.1-03.0-2-005-073.03
Parking: Concrete, Driveway, Garage, Garage Door Opener
Sewer: Public Sewer
SQFT. Above Grade: 1268
Utilities: Electricity Connected, Natural Gas Not Available, Sewer Connected, Water Connected
Water: Public
Room Sizes
Primary Bedroom: 14x11
Bedroom 2: 9x10
Bedroom 3: 10x9
Primary Bathroom: 9x7
Bathroom: 8x5
Dining Room: 9x7
Living Room: 13x21
Kitchen: 13x9
Laundry: 7x5
Recreation Room: 36x19
Storage: 27x11
Other: 9x8
Local Schools
High School: Desoto Sr. High
Middle School: Desoto Jr. High
Elementary School: Athena Elem.
School District: Desoto 73
Listed By / Shown By
Listed By
Agency Name: Coldwell Banker Realty - Gundaker
Shown By
Agent Name: Jay Kehrer
Agent Phone: (618) 670-2422
Agency Title: Strano & Associates

Estimate Your Payment
Estimated Payment
$ 774.59 per month $678.80 Principal & Interest $6.83 Property Tax $88.96 Homeowner's InsuranceChange Payment Information




Member Participants (and their affiliated licensees, if applicable) shall indicate on their websites that IDX information is provided exclusively for consumers’ personal non-commercial use, that it may not be used for any purpose other than to identify prospective properties consumers may be interested in purchasing, that the data is deemed reliable but is not guaranteed by MLS GRID, and that the use of the MLS GRID Data may be subject to an end user license agreement prescribed by the Member Participant’s applicable MLS if any and as amended from time to time. MLS GRID may, at its discretion, require use of other disclaimers as necessary to protect Member Participant, and/or their MLS from liability.
Based on information submitted to the MLS GRID. All data is obtained from various sources and may not have been verified by broker or MLS GRID. Supplied Open House Information is subject to change without notice. All information should be independently reviewed and verified for accuracy. Properties may or may not be listed by the office/agent presenting the information.
Privacy Policy / DMCA Notice / ADA Accessibility


This site is hosted, designed and copyright
© 1994 - 2026 by
Delta Media Group, Inc. -- Patent Pending --
317 Pheidippides Place | MLS# 26052612
This single family home located at 317 Pheidippides Place, De Soto, MO 63020 is currently listed for sale with an asking price of $305,000. This property has 3 bedrooms and 2 full baths with 1268 sq. ft. Pheidippides Place is located in the Olympian Village 05 subdivision within the Desoto 73 school district. Search Olympian Village 05 real estate on jkehrer.strano.com today.