



BEDS2
BATHS1 full
SQUARE FEET1,101
MLS#26069886
STATUSActive
PROPERTY TYPERental - Condominium
SUBDIVISIONNorthampton Add
SCHOOLSt Louis City
Property Description
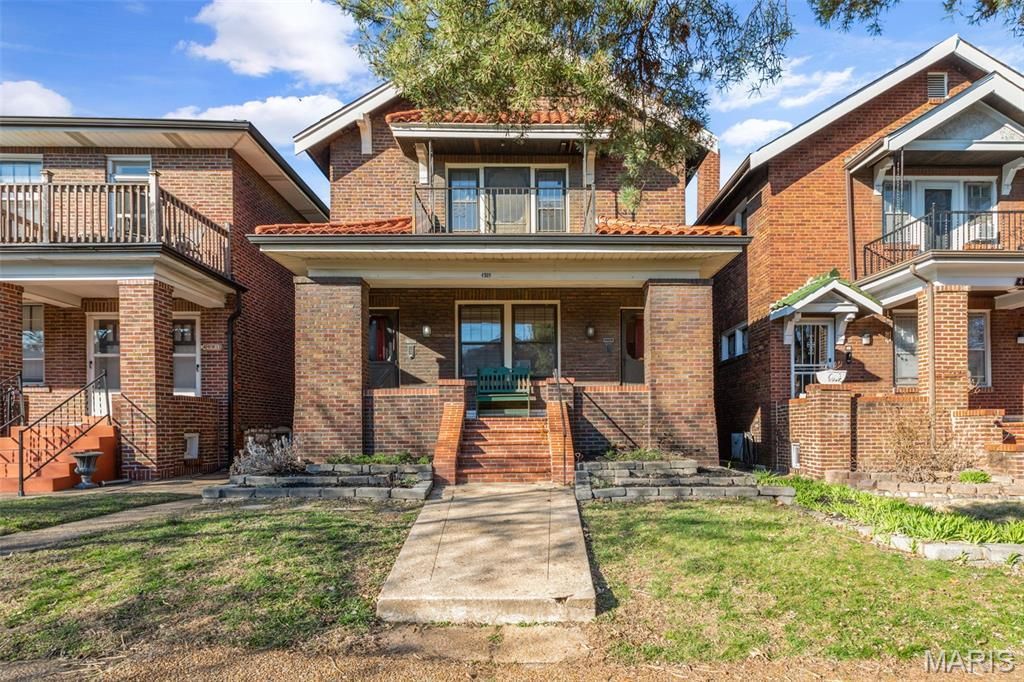
Well-maintained 2nd floor apartment in Northampton now available for lease! Neutral paint and wood floors throughout. Spacious living and dining rooms greet you when you enter. Both bedrooms are good sized and are separated by a hallway and full bath. Kitchen has plenty of counter and storage space. Sunroom in back off of kitchen and balcony in front off of living room. Access to parking pad is through gated fence behind the home. Basement offers plenty of additional storage, washer/dryer hookups, and also walks out. Water, sewer, trash, and lawncare is included! No pets preferred, but may be considered with additional deposit and owner approval. Available for occupancy mid November. Great location, great value, this one won't last long! Minimum 15 month term required, longer preferred.
Property Features
Property Type: Rental - Condominium
Basement: Yes
Basement: Unfinished, Walk-Out Access
Cooling: Other
Heating: Electric
Home Style: Apartment Style
Lot Size: 0.08 Acres
Year Built: 1927
Amenities
Separate Dining
Pantry
Feature Descriptions
Appliances: Dishwasher, Range Hood, Electric Range, Electric Oven, Refrigerator, Gas Water Heater, Other
Association Amenities: Outside Management
Availability Date: 2025-10-18
Exterior: Brick
Fireplace: None
HOA Fee: 0
Laundry: In Basement
Lot Dimensions: x
Parcel#: 6028-00-0450-0
Parking: Additional Parking, Assigned, Off Street
SQFT. Above Grade: 1101
Water: Public
Local Schools
High School: Roosevelt High
Middle School: Long Middle Community Ed. Center
Elementary School: Buder Elem.
School District: St Louis City
Listed By / Shown By
Listed By
Agency Name: The Hermann London Group LLC
Shown By
Agent Name: Jay Kehrer
Agent Phone: (618) 670-2422
Agency Title: Strano & Associates





Member Participants (and their affiliated licensees, if applicable) shall indicate on their websites that IDX information is provided exclusively for consumers’ personal non-commercial use, that it may not be used for any purpose other than to identify prospective properties consumers may be interested in purchasing, that the data is deemed reliable but is not guaranteed by MLS GRID, and that the use of the MLS GRID Data may be subject to an end user license agreement prescribed by the Member Participant’s applicable MLS if any and as amended from time to time. MLS GRID may, at its discretion, require use of other disclaimers as necessary to protect Member Participant, and/or their MLS from liability.
Based on information submitted to the MLS GRID. All data is obtained from various sources and may not have been verified by broker or MLS GRID. Supplied Open House Information is subject to change without notice. All information should be independently reviewed and verified for accuracy. Properties may or may not be listed by the office/agent presenting the information.
Privacy Policy / DMCA Notice / ADA Accessibility


This site is hosted, designed and copyright
© 1994 - 2026 by
Delta Media Group, Inc. -- Patent Pending --
4989 Tholozan Avenue | MLS# 26069886
This property located at 4989 Tholozan Avenue , Saint Louis, MO 63109 is currently listed for rent with an asking price of $1,250 / Monthly. Tholozan Avenue is located within the St Louis City school district. Search Saint Louis real estate on jkehrer.strano.com today.