



BEDS2
BATHS1 full
SQUARE FEET834
MLS#26069373
STATUSActive
PROPERTY TYPEResidential - Single Family
SUBDIVISIONCoburg Ridge
SCHOOLRiverview Gardens
Property Description
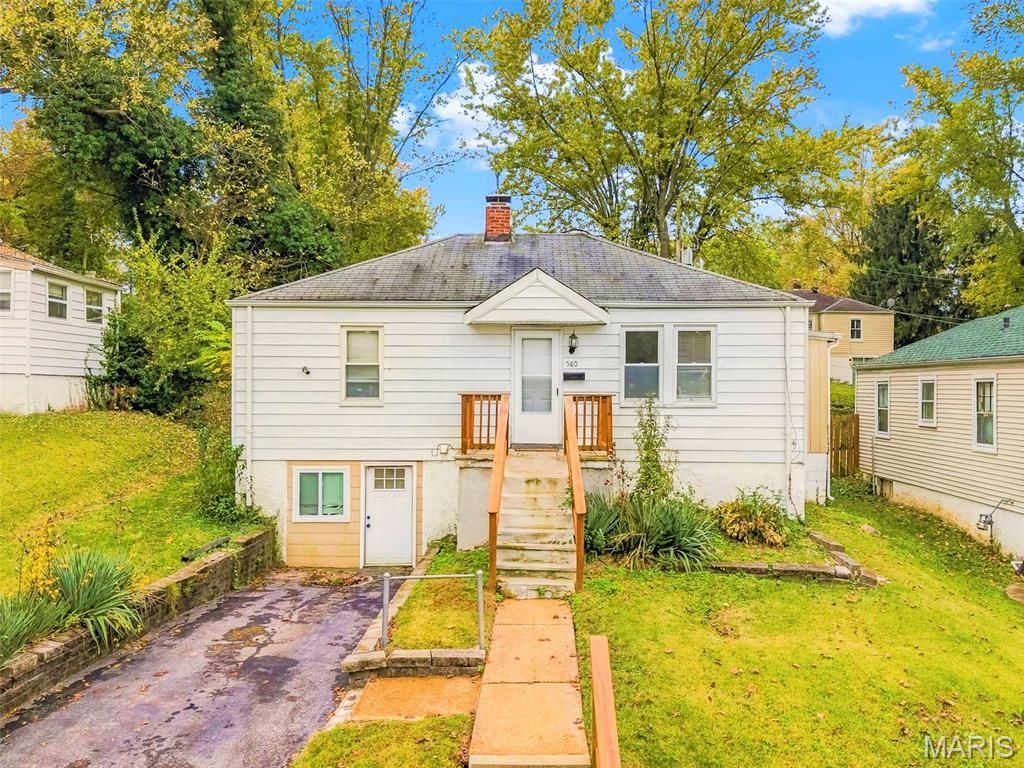
Classic charm and inviting updates welcome you to 580 Cosie Drive! This two-bedroom, one-full-bath home features improvements completed approximately three years ago, along with updated energy-efficient vinyl windows. Step into the bright living room, where gleaming hardwood flooring, beautiful stained-glass windows, and ceiling fan lighting create a warm, welcoming atmosphere.A graceful arched opening leads into the separate dining room, featuring hardwood flooring and chandelier lighting. The adjacent kitchen showcases stunning herringbone ceramic flooring, updated cabinetry, and contrasting dark hardware. Kitchen appliances stay, adding convenience for the next owner.Two generously sized bedrooms feature overhead lighting and share a nicely updated hallway bathroom with a tub-and-shower combination. Additional arched openings throughout the interior complement the home's classic character.The full, unfinished walk-out basement offers abundant storage, laundry space, and possibilities for future finishing. An enclosed rear porch provides convenient access to the partially fenced backyard, with space for gardening and enjoying the outdoors. A private driveway adds off-street parking.Property will be vacant at closing and is being sold as-is. Visible interior ceiling damage is present, with a suspected roof leak around the chimney flashing; the source has not been confirmed.Call Your Full Time Realtor for Questions or to Schedule Your Showing Today!
Property Features
Property Type: Residential - Single Family
Basement: Full, Walk-Out Access
Cooling: Central Air, Electric
Heating: Forced Air
Home Style: Traditional
Lot Size: 0.14 Acres
Taxes: $939
Year Built: 1942
Amenities
Separate Dining
Feature Descriptions
Appliances: Stainless Steel Appliance(s), Microwave, Free-Standing Electric Range
Exterior: Frame
Lot: Back Yard, Front Yard
Parcel#: 11E-51-0506
Parking: Driveway, Off Street
Sewer: Public Sewer
SQFT. Above Grade: 834
Utilities: Cable Available
Water: Public
Local Schools
High School: Riverview Gardens Sr. High
Middle School: R. G. Central Middle
Elementary School: Meadows Elem.
School District: Riverview Gardens
Listed By / Shown By
Listed By
Agency Name: MORE, REALTORS
Shown By
Agent Name: Jay Kehrer
Agent Phone: (618) 670-2422
Agency Title: Strano & Associates

Estimate Your Payment
Estimated Payment
$ 229.28 per month $133.53 Principal & Interest $78.25 Property Tax $17.50 Homeowner's InsuranceChange Payment Information




Member Participants (and their affiliated licensees, if applicable) shall indicate on their websites that IDX information is provided exclusively for consumers’ personal non-commercial use, that it may not be used for any purpose other than to identify prospective properties consumers may be interested in purchasing, that the data is deemed reliable but is not guaranteed by MLS GRID, and that the use of the MLS GRID Data may be subject to an end user license agreement prescribed by the Member Participant’s applicable MLS if any and as amended from time to time. MLS GRID may, at its discretion, require use of other disclaimers as necessary to protect Member Participant, and/or their MLS from liability.
Based on information submitted to the MLS GRID. All data is obtained from various sources and may not have been verified by broker or MLS GRID. Supplied Open House Information is subject to change without notice. All information should be independently reviewed and verified for accuracy. Properties may or may not be listed by the office/agent presenting the information.
Privacy Policy / DMCA Notice / ADA Accessibility


This site is hosted, designed and copyright
© 1994 - 2026 by
Delta Media Group, Inc. -- Patent Pending --
580 Cosie Drive | MLS# 26069373
This single family home located at 580 Cosie Drive , Riverview, MO 63137 is currently listed for sale with an asking price of $60,000. This property was built in 1942 and has 2 bedrooms and 1 full baths with 834 sq. ft. Cosie Drive is located in the Coburg Ridge subdivision within the Riverview Gardens school district. Search Coburg Ridge real estate on jkehrer.strano.com today.